thank you

Your email has been sent.





Bldg. 1 (East), 2 & 3 (West) 1632 Burlington St E 20,000 - 158,380 SF of Space Available in Hamilton, ON L8H 3L3
Features
All Available Spaces(3)
Display Rental Rate as
- Space
- Size
- Term
- Rental Rate
- Space Use
- Build-Out
- Available
- 1st Floor
- 40,000 SF
- Negotiable
- Upon Request Upon Request Upon Request Upon Request Upon Request Upon Request
- Industrial
- Partial Build-Out
- Now
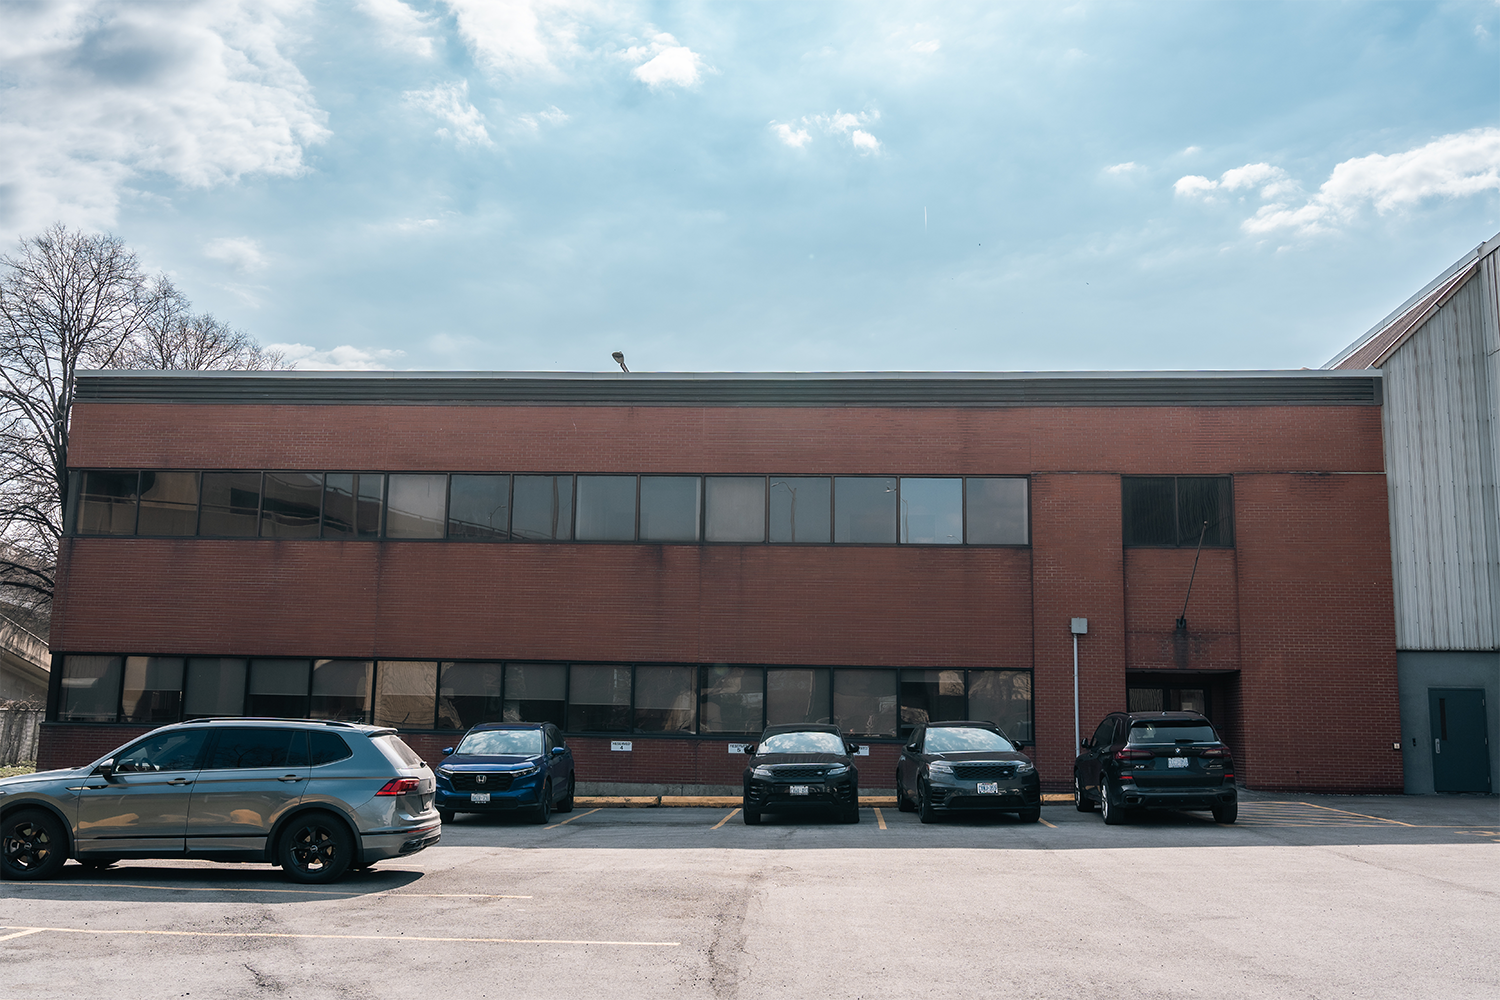


Now available: over 20,000 sq. ft. of office space across the 1st and 2nd floors at 1632 Burlington Street East. Ideal for businesses looking to customize their workspace, this area is slated for renovation, offering flexibility to suit your specific needs. Position your business in a well-connected location with room to grow.
- Partially Built-Out as Standard Office
- Heated space for year-round comfort.
- Great access to Hamilton’s industrial corridor.
- Space is in Excellent Condition
- Shared washroom facilities.



Warehouse with Overhead Crane – 1632 Burlington Street East, Building 2, Bay 3 Located in Hamilton’s thriving industrial corridor, this 20,400 SF warehouse offers a versatile mix of functional workspace and office area on a sprawling 98,380 SF lot. Key features include: • 20-ton overhead crane – ideal for heavy-duty operations • Heated warehouse – extend your work season comfortably • Energy-efficient LED lighting – bright, cost-effective illumination • Office space included – for onsite management or administrative needs • Perfect for manufacturing, fabrication, or industrial storage, this site provides both the infrastructure and location to support your operations.
- Includes 20,400 SF of dedicated office space
- Central Heating System
- Energy-efficient LED lighting throughout.
- Space is in Excellent Condition
- 20-ton overhead crane.
- Office space for administrative needs.
| Space | Size | Term | Rental Rate | Space Use | Build-Out | Available |
| 1st Floor | 40,000 SF | Negotiable | Upon Request Upon Request Upon Request Upon Request Upon Request Upon Request | Industrial | Partial Build-Out | Now |
| 1st Floor | 20,000 SF | Negotiable | Upon Request Upon Request Upon Request Upon Request Upon Request Upon Request | Office | Partial Build-Out | Now |
| 1st Floor | 98,380 SF | Negotiable | Upon Request Upon Request Upon Request Upon Request Upon Request Upon Request | Flex | Partial Build-Out | Now |
1st Floor
| Size |
| 40,000 SF |
| Term |
| Negotiable |
| Rental Rate |
| Upon Request Upon Request Upon Request Upon Request Upon Request Upon Request |
| Space Use |
| Industrial |
| Build-Out |
| Partial Build-Out |
| Available |
| Now |
1st Floor
| Size |
| 20,000 SF |
| Term |
| Negotiable |
| Rental Rate |
| Upon Request Upon Request Upon Request Upon Request Upon Request Upon Request |
| Space Use |
| Office |
| Build-Out |
| Partial Build-Out |
| Available |
| Now |
1st Floor
| Size |
| 98,380 SF |
| Term |
| Negotiable |
| Rental Rate |
| Upon Request Upon Request Upon Request Upon Request Upon Request Upon Request |
| Space Use |
| Flex |
| Build-Out |
| Partial Build-Out |
| Available |
| Now |
1st Floor
| Size | 20,000 SF |
| Term | Negotiable |
| Rental Rate | Upon Request |
| Space Use | Office |
| Build-Out | Partial Build-Out |
| Available | Now |
Now available: over 20,000 sq. ft. of office space across the 1st and 2nd floors at 1632 Burlington Street East. Ideal for businesses looking to customize their workspace, this area is slated for renovation, offering flexibility to suit your specific needs. Position your business in a well-connected location with room to grow.
- Partially Built-Out as Standard Office
- Space is in Excellent Condition
- Heated space for year-round comfort.
- Shared washroom facilities.
- Great access to Hamilton’s industrial corridor.
1st Floor
| Size | 98,380 SF |
| Term | Negotiable |
| Rental Rate | Upon Request |
| Space Use | Flex |
| Build-Out | Partial Build-Out |
| Available | Now |
Warehouse with Overhead Crane – 1632 Burlington Street East, Building 2, Bay 3 Located in Hamilton’s thriving industrial corridor, this 20,400 SF warehouse offers a versatile mix of functional workspace and office area on a sprawling 98,380 SF lot. Key features include: • 20-ton overhead crane – ideal for heavy-duty operations • Heated warehouse – extend your work season comfortably • Energy-efficient LED lighting – bright, cost-effective illumination • Office space included – for onsite management or administrative needs • Perfect for manufacturing, fabrication, or industrial storage, this site provides both the infrastructure and location to support your operations.
- Includes 20,400 SF of dedicated office space
- Space is in Excellent Condition
- Central Heating System
- 20-ton overhead crane.
- Energy-efficient LED lighting throughout.
- Office space for administrative needs.
Manufacturing Facility Facts


Presented by
Bldg. 1 (East), 2 & 3 (West) | 1632 Burlington St E
Hmm, there seems to have been an error sending your message. Please try again.
Thanks! Your message was sent.